How Can Multifamily Projects Stop Water Intrusion at Balcony Railings?
Railing leaks on multifamily balconies are stopped at one of three stages in a project's life. The stage you're in decides the right approach.
Formulated Materials
Oct 14, 2026 · 5 min read
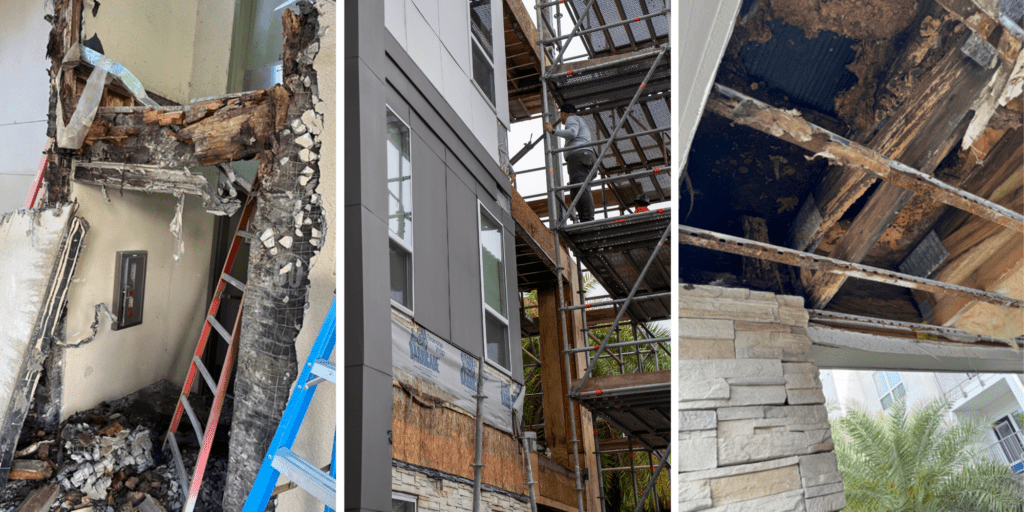
Stopping water at the balcony railing comes down to three moments in a project's life.
- During design, the post can be kept out of the membrane entirely: an integrated stanchion-mounted system joins the structural anchor and the waterproofing termination, so there's no sealant joint left to fail.
- When a surface-mount or face-mount railing is already specified, success depends on the detail itself, meaning sealant chemistry, drainage geometry, movement tolerance, and when the work gets inspected.
- And once a leak shows up, keeping it from coming back starts with finding the cause before anyone reaches for a sealant gun.
How can multifamily projects stop water intrusion at balcony railings?
This question usually comes from one of two people. The first is a designer working out how the railing will meet the waterproofing before the building goes up. The second is standing under a deck during a callback inspection, studying a stained soffit and deciding what comes next.
Which answer fits depends on the project's stage. There are three workable approaches, each tied to its own decision point. The earlier prevention starts, the less the sealant will be asked to carry down the road.
Path one: remove the penetration
The most dependable way to stop a railing leak is to never count on sealant to keep the balcony dry for the life of the building. When the post doesn't pass through the membrane, there's no seal left to fail.
An integrated stanchion-mounted railing is built to do exactly that. The stanchion goes in first, anchored to the structural substrate. The waterproofing membrane then terminates over the embed pan, which seals around the stanchion as part of the waterproofing work. Once the topping concrete is placed and cured, the aluminum post slides down over the stanchion and is locked in place with set screws. At no point is the membrane punctured after the fact.
That said, stanchion-mounted products don't all handle the assembly the same way. Some treat the stanchion purely as a structural anchor and leave the waterproofing termination as its own sealed detail. The Formulated Materials Integrated Balcony Railing System brings the stanchion, the embed pan, and the membrane termination together as one engineered assembly, and that's what takes the post-install penetration out of the picture. For a deeper look at the category and where it fits in a typical balcony assembly, read What is a stanchion-mounted railing?
This approach is available while the project is still in design or pre-construction. It calls for a concrete-topped balcony over a waterproofed substrate, with the railing scope scheduled ahead of the topping pour. When those conditions are met, this is the path to take. Once the building is framed and the membrane has been detailed around surface-mount posts, that window has closed.
Path two: get the penetration detail right
With face-mount and surface-mount railings, prevention lives in the detail. The post is going to pass through the membrane either way. The job is to make that penetration hold up as well as everything around it, which is a problem the assembly was never originally designed to solve.
Sealant selection is where most projects slip. Every membrane manufacturer publishes a list of compatible sealants, and the railing installer should be working from that list, not grabbing whatever tube happens to be on the truck. Put a high-modulus sealant on a low-modulus membrane and it will tear at the bond line through thermal cycling, no matter how carefully it went on.
Flashing geometry comes next. Set the penetration at a high point in the slope so water sheds past it instead of collecting at the seam. Then there's movement: posts and decks shift, and the seal between them needs enough elongation to take that movement without failing in shear. A rigid sealant on a post that moves is a callback in the making.
The final piece is timing. The penetration detail needs to be inspected before topping or finish goes over it. Once it's buried, the assembly is locked in.
Things tend to fall apart at the handoff between trades. The waterproofer calls for one sealant, the railing installer shows up with another, and nobody owns the inspection. A coordinated specification solves this, but only when it's documented before work begins.
This is the right approach when surface-mount or face-mount railings are in the spec and the detail can still be revised. It's also the most common scenario in commercial work, where the waterproofing scope and the railing scope belong to separate trades. That's exactly why it generates the most callbacks.
Path three: contain the leak you already have
In retrofit and repair work, the focus moves from prevention to containment. Water is already getting in, or the owner wants to catch the problem before it ever reaches a soffit.
Start with diagnosis. The same staining can trace back to a sealant adhesion failure, a flashing geometry problem, or movement in the substrate. Resealing without a diagnosis means fixing something other than what's actually broken. What causes balcony railing leaks? walks through how to pin down the failure mode before you commit to a repair.
Once the failure mode is clear, two questions shape the fix. First, is the new sealant compatible with the existing membrane and with any old sealant still on the substrate? Test a small area before treating the full perimeter. Second, does the repair get at what's driving the joint failure? A post that moves because the framing is undersized will keep breaking the seal. A flashing that was cut short will keep exposing the membrane to UV. Resealing the joint without fixing the cause only buys time.
If the assembly is being rebuilt regardless, path one becomes an option again. A repair that includes a new topping slab can re-detail the railing as integrated instead of surface-mount.
Choosing your path
The project's stage decides the path. If you're in design and nothing has been poured, path one is available and nearly always the better call. If surface-mount or face-mount railings are already in the spec but the detail is still open, path two is where prevention happens. If the railing is installed and the goal is to stop a leak, you're working in path three. The one exception is a balcony slated for rebuild: since the topping slab is coming out anyway, path one is back on the table. When a project falls between two paths, lean toward the earlier one. Moving upstream costs little while the assembly is still on paper, and far more once it's built.
To see the FM products that support each of these scenarios, explore the Integrated Balcony Railing System.